The results are in, and we are excited to announce the winners of the Best Pivot Door Contest 2024. This year brought forth an exceptional selection of pivot doors, each representing cutting-edge innovation, sophisticated design, and meticulous craftsmanship from across the globe.
Our esteemed jury, composed of last year's winners, conducted a thorough evaluation to determine the best entries in each of the three categories: Best Exterior Pivot Door, Best Interior Pivot Door, and Best Specialty Application.
You now might think, what will the winners receive? Apart from reaching millions within the industry via publications on ArchDaily, Architonic, and Design Boom, they will also receive a fully custom-made physical award to commemorate their extraordinary achievement.
Best Exterior Pivot Door 2024
This category featured grand statements in exterior architectural design. The winning entries demonstrated how pivot doors can become powerful focal points for a building, combining scale, materiality, and narrative. The top projects all brought a sense of artistry and precision, transforming mere entrances into symbols of identity and craftsmanship.
1. D+S House – Pantai Mutiara, Jakarta, Indonesia
Designer: Kantor Gunawan Gunawan
Manufacturer: Rangka Indah
Hardware: Habitus Concept
Score: 45




The D+S House door, standing six meters tall, symbolizes familial unity through an intricate fingerprint engraving of the homeowners. This six-meter-tall, 2.3-meter-wide pivot door is engraved with the homeowners' fingerprints—hers above, his below—symbolizing their bond and relationship. Weighing nearly 450 kg, the door embodies craftsmanship and identity while transforming a mere entrance into an architectural statement.
Video credits Habitus Concept
Created by Rangka Indah with CNC technology, the door's intricate engravings demonstrate precision and intentionality, showcasing artistry in every detail. Despite its imposing scale, the door's movement remains smooth and silent, facilitated by the FritsJurgens System M+ Type G pivot hinge, which enables a delicate balance between technological advancement and visual aesthetics. Furthermore, this door is built to withstand the harsh marine environment of Pantai Mutiara without compromising its striking visual appeal.
2. Bridge-ette – New York, United States
Designer & Manufacturer: L'atelier Arman Safavi
Score: 39


The Bridge-ette pivot door is an architectural feat that combines function, transparency, and aesthetic sophistication. Positioned as the entrance to Bridge-ette Villa, the approach is characterized by guests crossing serene ponds on floating stone steps, building anticipation and creating an experiential journey. This door system is comprised of an active pivot door, 302 cm in height and 160 cm in width, weighing 200 kg, paired with an operable yet inactive panel of similar height but greater width and weight.
Video credits L'aterlier Arman Safavi
Crafted from European oak in contrasting natural and black stains, the door provides both warmth and structural integrity. The use of a stainless steel substructure further enhances durability. The active door also integrates a full-height glass panel, maintaining privacy while offering glimpses into the villa’s interior, thereby acting as an interactive transition element. Additionally, mirror panels on the interior provide functional value and reflect the luxurious space within. This door is a testament to the potential of pivot systems to blend artistic expression with practical considerations seamlessly.
3. Caffè Nazionale (1) – Arzignano, Vicenza, Italy
Designer: AMAA - Collaborative Architecture Office For Research And Development
Manufacturer: Fiorotto Design
Score: 35



The Caffè Nazionale door is an embodiment of historical homage paired with contemporary precision. Handcrafted from burnished steel, the door's materiality honours both the historical memory of its site and modern sensibilities. Functioning as a symbolic threshold, the door delineates the boundary between interior and exterior, forming a temporal, cultural, and spatial division.
Designed to merge with its surrounding architectural context, the burnished steel's diamond-shaped geometry speaks to the locale's productive heritage. The careful recovery of existing layers and precise material additions further emphasize a restorative architectural approach, encouraging dialogue between the past and present.
4. Sunburst – Toronto, Canada
Designer & Manufacturer: Art Boulle
Photographer: Vladimir Kevorkov Photography
Hardware: Bridgeport Worldwide
Score: 31






The Sunburst door, crafted from solid mahogany and complemented with intricate metal castings, is inspired by classical sunburst motifs often seen in historical architecture. The detailed metal castings evoke depth and texture, transforming the door into an artistic representation of light and radiance. The integration of wood and metal showcases a successful juxtaposition of warmth and intricacy, with the sunburst design symbolizing the extensive use of glass throughout the house, enhancing the visual impact of sunlight entering the home. The casting process used to incorporate the metal elements ensures precision and coherence with the overall design, celebrating craftsmanship at the intersection of art and utility.
5. Oatlands – Sydney, Australia
Designer: Deboke Associates
Manufacturer: PHD Group Australia
Hardware: Bellevue Architectural
Photographer: Creative Property Marketing
Score: 23



The Oatlands door, standing at an impressive 6.5 meters tall, features a seamless powder-coated finish that enhances its elegance while providing resilience. With its aluminium battens arranged in a 32mm x 32mm configuration on both sides, the door’s refined metallic allure, achieved through Dulux Precious Steel Pearl Satin, accentuates the sophistication of the entrance. Set against a backdrop of marble flooring and sheer curtains, the door commands a sense of grandeur, emphasizing material contrasts that establish a luxurious and inviting aesthetic.
Best Interior Pivot Door 2024
The interior category celebrated innovative approaches to integrating pivot doors into complex spatial arrangements. The winning entries stood out for their ingenuity in balancing functionality with high levels of aesthetic integration, achieving harmony with the surrounding architectural elements.
1. Rue Saint Honoré, Paris, France
Designer & Manufacturer: Alberto Tacchi Arredamenti
Score: 44

This pivot door, which is seamlessly integrated into an angled oak wall, serves as a study in material transformation and spatial fluidity. The door leans forward at a 76° angle, and its thickness gradually increases from 60 mm at the base to approximately 650 mm at the top. This complex design creates a sculptural form, subtly blending with the overall architectural composition. The continuity of material and the creative adaptation of the inclined wall required an advanced understanding of engineering, material behaviour, and spatial geometry, showcasing the door not only as a functional passage but as an integral art piece that responds dynamically to its surrounding context.
2. Caffè Nazionale (2) – Arzignano, Vicenza, Italy
Designer: AMAA - Collaborative Architecture Office For Research And Development
Manufacturer: Fiorotto Design
Score: 39



The Caffè Nazionale pivot door, crafted from micro-perforated stainless steel, evokes a sense of curiosity through the interplay of light and texture. The undulating surface, comprised of zigzagging steel sheets, serves as a translucent screen, revealing various depths beyond its surface.
With a design that remains handleless, the door maintains continuity within the spatial narrative, blending seamlessly with the wall. The translucent properties of the material create a captivating sense of layering, inviting individuals to experience a shifting perception of space.
3. City Penthouse – New York, United States
Designer: Blainey North & Associates
Manufacturer: THIS - Total Home Improvement Services
Score: 33



Positioned as the focal element of an expansive penthouse, the City Penthouse pivot door harmonizes a variety of materials, including polished metal, marble, speciality glass, and LED lighting. The goal was to seamlessly integrate the door into the stepped marble and illuminated surroundings, thus enhancing its visual impact and making it part of a cohesive design narrative. This pivot door pushes the limits of functional and aesthetic requirements, featuring elements such as a soft-close mechanism, ADA-compliant clearance, and independent LED lighting operation regardless of the door's position.
4. DoorLoop - Kitzbühel, Austria
Designer: GOOS Architekten
Manufacturer: Tischlerei Großegger
Score: 30
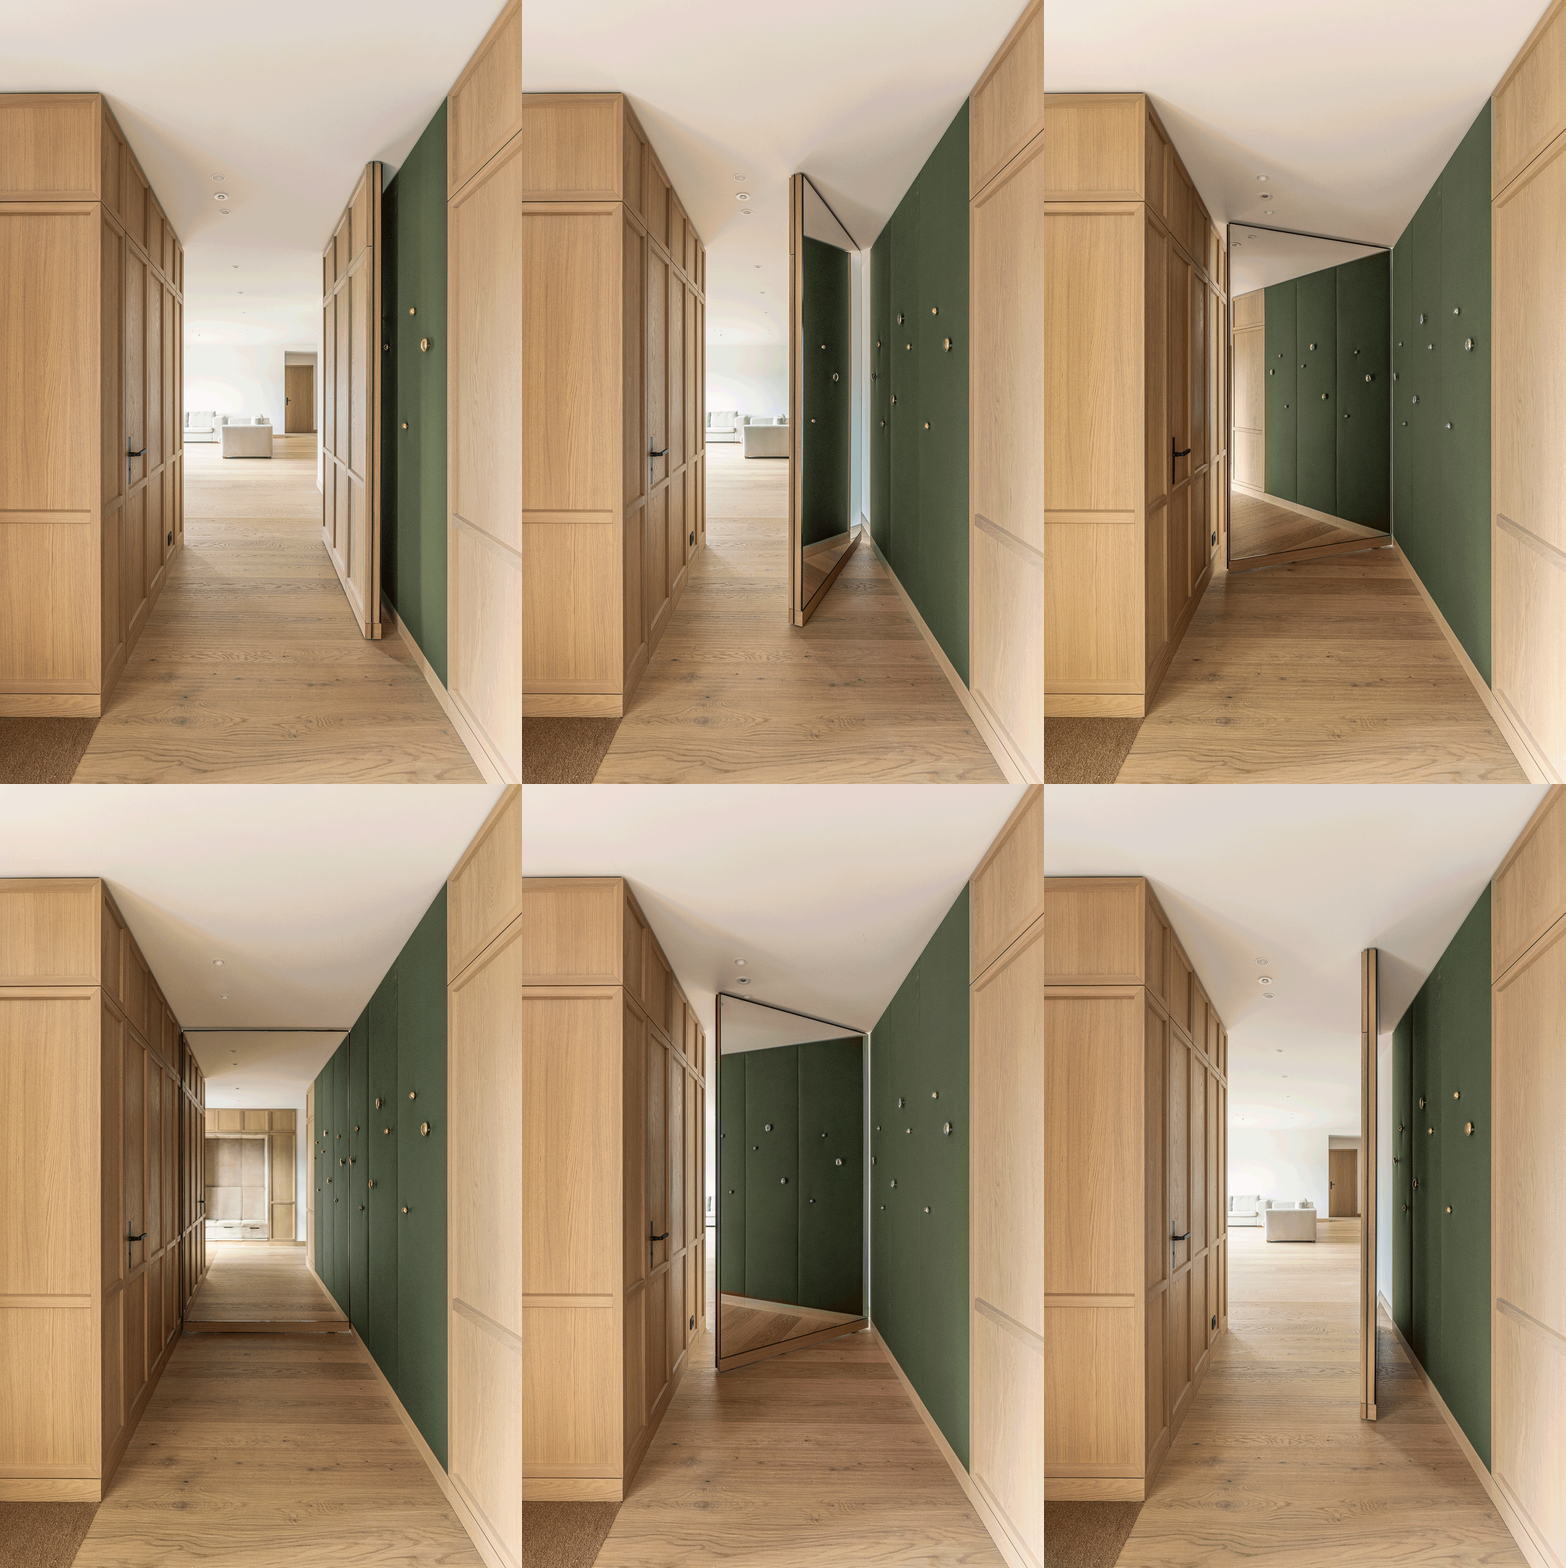
The DoorLoop pivot door represents an innovative solution that functions as an invisible division within the space. On one side, it features wall panelling that continues across the door, creating a unified appearance.
The opposing side features a mirrored surface that dramatically enhances the visual impact by blending art and function, creating a striking illusion. This pivot door thus embodies the convergence of functional utility with artistic expression, turning an otherwise utilitarian element into a transformative feature of the space.
5. Hidden stone door – Madrid, Spain
Designer & Manufacturer: Volta Arquitectura
Score: 26






Integrated into a monolithic stone wall, the Hidden Stone Door offers a seamless transition between spaces while achieving high acoustic performance. The project features a series of 15 hidden doors, each integrated into stone structures and providing access to meeting rooms.
Video credits Volta Arquitectura
Equipped with vertical rubber seals and guillotine systems, the doors achieve an impressive level of acoustic isolation, reinforcing the architectural design's dual aesthetic and functional purposes.
Best Speciality Application 2024
The speciality applications category highlighted creativity in using pivot doors to redefine spaces with unique architectural challenges. Winning projects demonstrated how pivot doors could go beyond traditional settings, incorporating unconventional materials, forms, and uses to create transformative architectural features.
1. The Cage – Scottsdale, Arizona, United States
Designer & Manufacturer: Studio Make
Hardware: Bridgeport Worldwide
Photographer: Provisuals Media
Score: 46






The Cage, inspired by the rich textures of Arizona's desert landscape, combines an innovative aesthetic with structural integrity. Crafted from randomized steel pipes of varying diameters, lengths, and patterns, the door embodies the mysticism of desert flora, particularly cacti.
Video credits Provisuals Media
This intricate installation creates a kaleidoscope of light and shadow, resulting in a functional art piece. The precise use of materials and the incorporation of 1.6 kilometres of steel pipe and approximately 50,000 welds demonstrate a commitment to both craftsmanship and conceptual execution, ultimately producing a door that functions as both a sculpture and an entrance.
2. Atelier M.H. – Zentralschweiz, Switzerland
Designer: Lukas Imhof Architektur
Manufacturer: Hechelmann Schreinerei
Hardware: Immer AG
Photographer: Hannes Heinzer Photography
Score: 41





The Atelier M.H. project redefines flexibility and adaptability within an architectural space. The series of pivot doors and movable panels allows for temporary divisions in a loft-style apartment, facilitating its use as a studio or workspace while maintaining openness when desired. This adaptability is achieved through 10 doors and 12 panels, clad in walnut on one side and mirrored or painted on the other. The interplay between materials, lighting, and spatial adaptability offers a sophisticated architectural approach to transforming environments.
3. IGR2 House – Surabaya, Indonesia
Designer: Sujiva Architects
Manufacturer: Rangka Indah
Hardware: Habitus Concept
Score: 37




The IGR2 House draws inspiration from traditional Chinese folding screens, embodying a narrative approach to both functionality and artistry. Crafted from Merbau wood and featuring intricate wallpaper inlays, each door in this project reflects the storytelling characteristic of ancient Chinese design.
Video credits Habitus Concept
The use of folding screens as both functional and decorative elements evokes a cultural depth, transforming the space into an engaging and meaningful environment.
4. DK Residences – Sierramas, Sungai Buloh, Malaysia
Designer & Manufacturer: Trend Thermal Windows & Doors Sdn Bhd
Score: 30





The DK Residences door stands at seven meters tall, embodying a minimalist design that facilitates a seamless transition between interior and exterior environments. The use of black aluminum combined with expansive glass panels creates an atmosphere of openness, allowing natural light to fill the space while maintaining privacy.
Video credits Trend Thermal Windows & Doors
The glass features advanced treatments for energy efficiency, ensuring comfort while supporting a sustainable approach to design.
5. The thermally broken door - Rancho Santa Fe, California, United States
Designer: Juneau Architects
Manufacturer: Steel Traditions
Hardware: Bridgeport Worldwide
Score: 25



This thermally broken arched pivot door serves as a visually striking entrance to a wine cellar. It is designed to provide optimal insulation in temperature-controlled environments.
Video credits Juneau Architects
The door’s thermally broken technology enhances its structural design, ensuring that the functional demands of a cellar are met without compromising its aesthetic appeal. The door’s integration into the arched architectural frame complements the overall design narrative, merging engineering with elegance.
Celebrating the Best of 2024
Congratulations to all the winners and nominees for making this year’s contest an inspiring showcase of pivot door design. These projects push the boundaries of architectural expression, seamlessly integrating artistry, engineering, and utility.
Submit your project for the Best Pivot Door Contest 2025
As we continually search for the very best pivot doors the world has to offer, we invite you to submit your best projects now and join an elite group of architects, makers, and designers shaping the future of pivot door design.











.jpg?width=550)
.jpg?width=550)
.jpg?width=550)





.jpg?width=550)