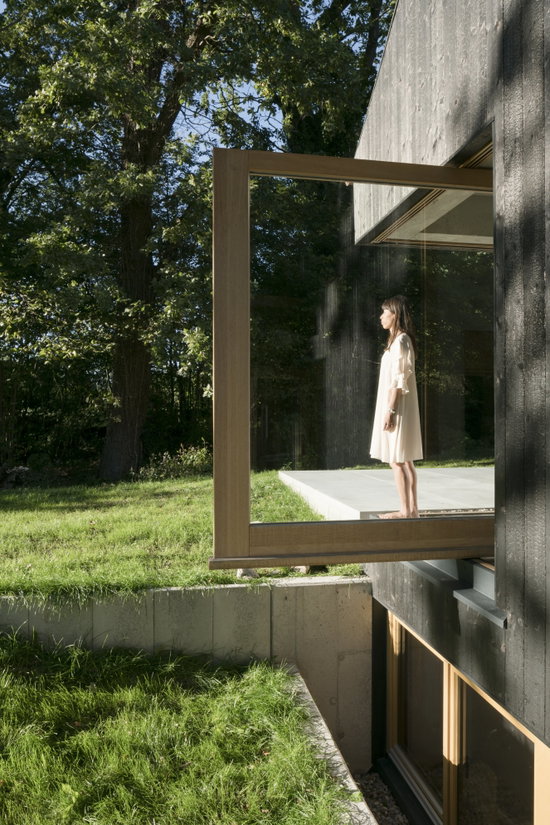
FritsJurgens Best Pivot Doors 2022

A collection of art

Inspiration 17 November 2022

We are truly blown away by the submissions for FritsJurgens Best Pivot Doors 2022. An astonishing amount of high-end pivot doors was collected – both interior and exterior doors, movable walls, hidden passages, and more. The jury has made their decision: take a look at the winners of FritsJurgens Best Pivot Doors 2022.

Best Exterior Pivot Doors 2022

Exterior pivot doors are often heavy and large, making for a truly impressive entrance. The jury was amazed by the diversity of materials and applications of the submissions, varying from glass and wood to liquid metal. Discover the four nominees and the winner of this category.  

Winner - 1st place

22 points out of 24

New Zealand | Designed by Hyndman Taylor Architects | Made by RBJ Construction & Sheetmetal Craft | Photography by Simon Devitt

Top pivot: TP-70

Bottom pivot: System M+

Dark bronze steel pivot door open at a building entrance with a coir mat, the Hyndman Taylor project, with FritsJurgens System M+ pivot hinge inside Dark bronze angular steel pivot door ajar beside a diamond-shaped copper artwork, Hyndman Taylor project, photo Simon Devitt, with FritsJurgens System M+ pivot hinge inside Dark steel pivot front door open beside a diamond-patterned artwork, design by Hyndman Taylor, with FritsJurgens System M+ pivot hinge inside Dark steel pivot front door open in a stone-walled corridor with a wood-slatted ceiling, design by Hyndman Taylor, with FritsJurgens System M+ pivot hinge inside Dark steel pivot front door open beside a diamond-patterned artwork and a staircase, design by Hyndman Taylor, with FritsJurgens System M+ pivot hinge inside

This design amazed the jury with its ingenuity and beautiful materials. The unique door handle oozes craftsmanship and a keen eye for detail: We chose this door because of its pure design. The offset handle is very creative, the materials are amazing, and the design enhances the architecture - Jury board member Fuse Architects & Builders. 

Hyndman Taylor Architects about their project: “Being the first handshake with our client’s new home in Queenstown, the pivot handle becomes an integral and sculptural part of the door and its operation. With a larger-than-life positive pad handle on the exterior and the inverse negative handle on the interior, the seamlessly crafted steel door of some 350 kg flows effortlessly through to the interior. And, through its modes of operation, celebrates the details in many alignments of interior finishing as you are welcomed into the home.”   

Nominee - 2nd place

18 points out of 24

Spain / Designed by Inhabit / Made by Sierra Norte Furniture | Photography by Pedro Ayora

Top pivot: TP-70

Bottom pivot: System M+

Oak front door open at a stone-clad house with a timber slat screen, Pedro Ayora, with FritsJurgens System M+ pivot hinge inside Oak front door seen closer at the same stone-clad entrance, Sierra Norte Furniture, architect Pedro Ayora, with FritsJurgens System M+ pivot hinge inside

Nominee - 3rd place

16 points out of 24

Germany | Designed by Büro Wagner | Made by Bau- und Möbelschreinerei Leutenbauer | Photography by Florian Holzherr

Top pivot: TP-70

Bottom pivot: System M+

Black timber-clad gable house at dusk with a cantilevered glass pivot window swung open, Black House, Buero Wagner, with FritsJurgens System M+ pivot hinge inside Close-up of the cantilevered glass pivot window swung fully open on the Black House, Buero Wagner, with FritsJurgens System M+ pivot hinge inside Large pivoting glass window in a dark timber facade with a woman standing on the balcony beyond, the Black House project by Buero Wagner, with FritsJurgens System M+ pivot hinge inside Ground-floor picture window of the Black House framed in dark timber, view into a bare concrete stairwell, Buero Wagner, with FritsJurgens System M+ pivot hinge inside

Nominee - 4th place

11 points out of 24

United States | Designed and made by Tecture | Photography by Luca Ring

Top pivot: TP-70

Bottom pivot: System M+

Faceted black front pivot door with an angular origami-like surface, Tecture, Luca Ring, with FritsJurgens System M+ pivot hinge inside Close-up of a black steel pivot door surface showing the pivot rod and hinge fittings, Tecture project by Luca Ring, with FritsJurgens System M+ pivot hinge inside The same faceted black pivot door open to a dark interior with a staircase, Tecture, Luca Ring, with FritsJurgens System M+ pivot hinge inside Close-up of a black steel pivot door base with the floor pivot mechanism and adjustment key, Tecture project by Luca Ring, with FritsJurgens System M+ pivot hinge inside

Nominee - 5th place

9 points out of 24

Australia | Designed by TKD Architects | Made by PHD Group Australia | Photography by Des Harris

Top pivot: TP-70

Bottom pivot: System M+

Dark ribbed timber pivot door with a round pull, open to a curved white staircase, TKD Architects and Des Harris, with FritsJurgens System M+ pivot hinge inside Dark ribbed timber pivot door with a round pull, open to a curved white staircase, TKD Architects and Des Harris, with FritsJurgens System M+ pivot hinge inside Dark ribbed timber pivot door with a round pull, open to a curved white staircase, TKD Architects and Des Harris, with FritsJurgens System M+ pivot hinge inside

Best Interior Pivot Doors 2022

There may have been submitted many different types of exterior pivot doors, but the scope of fantastic interior pivot doors was even greater. At FritsJurgens, we have seen many applications in the past, so we know the possibilities are endless. However, to see this many from around the world in such a short period of time – a whole new experience. Take a look at the nominees and the winner of the interior category of FritsJurgens Best Pivot Doors 2022.   

Winner - 1st place

24 points out of 24

Austria | Designed by Reinhard Strasser Interior Designers | Made by WB Montagetechnik

Top pivot: TP-CG

Bottom pivot: System M+

Perforated steel pivot door within a steel wall beside a spiral staircase, WB Montagetechnik, Reinhard Strasser, with FritsJurgens System M+ pivot hinge inside Close-up of the perforated weathered steel pivot door and wall detail, WB Montagetechnik project, with FritsJurgens System M+ pivot hinge inside Perforated steel pivot door within a steel wall beside a spiral staircase, WB Montagetechnik, Reinhard Strasser, with FritsJurgens System M+ pivot hinge inside Sculptural wood-clad ceiling in a hotel-style lobby, from FritsJurgens Best Pivot Doors 2022

These pivot doors are located in a unique space where EMPL, a manufacturer of various vehicles such as fire trucks, can present and celebrate their finished projects. The pivot doors are equipped with Top pivot Cable Grommet, so lighting behind the steel frames can be applied, shining through softly and at its most beautiful at night. The jury: “This is the clear winner here. Excellent design, great details, great handle. Well done.” 

The doors have a layer of soundproof material behind the space that holds the lighting to ensure the space has an atmosphere that feels large but doesn’t sound like it. When closed, only the handles give away the fact that there is an actual passage in this wall. These doors are a perfect example of the strength of an interior pivot door: a unique door, daring materials, and design, and without giving away, it is a passage right from the start.  

Nominee - 2nd place

16 points out of 24

The Netherlands | Designed by Toon van Seggelen

Top pivot: TP-70

Bottom pivot: System M+

Raw wood pivot door closed beside a staircase, Toon van Seggelen, with FritsJurgens System M+ pivot hinge inside Raw wood pivot door in a hallway, part of the Toon van Seggelen interior pivot door project, with FritsJurgens System M+ pivot hinge inside Raw wood pivot door open to a living room with a black feature wall, Toon van Seggelen, with FritsJurgens System M+ pivot hinge inside Raw wood pivot door in a hallway, part of the Toon van Seggelen interior pivot door project, with FritsJurgens System M+ pivot hinge inside Raw wood pivot door in a hallway, part of the Toon van Seggelen interior pivot door project, with FritsJurgens System M+ pivot hinge inside View from beside the raw wood pivot door towards a brick stairwell with a skylight and flowers, Toon van Seggelen, with FritsJurgens System M+ pivot hinge inside

Nominee - 3rd place

15 points out of 24

The Netherlands | Designed by Robert Kolenik | Made by Broporte Exclusive Doors

Top pivot: TP-70

Bottom pivot: System M+

Leather-clad wall and a glossy black wardrobe along a herringbone-floored corridor, Broporte, Robert Kolenik, with FritsJurgens System M+ pivot hinge inside Glass and leather-clad pivot doors in a dark herringbone-floored entrance hall, Broporte, Robert Kolenik, with FritsJurgens System M+ pivot hinge inside Glass and leather-clad pivot doors in a dark herringbone-floored entrance hall, Broporte, Robert Kolenik, with FritsJurgens System M+ pivot hinge inside Dark mirrored glass pivot doors closed in a herringbone-floored entrance hall beside a wine fridge, Broporte, Robert Kolenik, with FritsJurgens System M+ pivot hinge inside Glass and leather-clad pivot doors in a dark herringbone-floored entrance hall, Broporte, Robert Kolenik, with FritsJurgens System M+ pivot hinge inside

Nominee - 4th place

15 points out of 24

The Netherlands | Designed by Robert Kolenik | Made by Broporte Exclusive Doors

Top pivot: TP-70

Bottom pivot: System M+

Dark tundra-finish textured steel pivot door closed in a hallway niche, Broporte project by Robert Kolenik, with FritsJurgens System M+ pivot hinge inside Dark tundra-finish textured steel pivot door closed in a hallway niche, Broporte project by Robert Kolenik, with FritsJurgens System M+ pivot hinge inside Dark tundra-finish pivot door niche seen from an open living and kitchen area, Broporte project by Robert Kolenik, with FritsJurgens System M+ pivot hinge inside Dark tundra-finish textured steel pivot door closed in a hallway niche, Broporte project by Robert Kolenik, with FritsJurgens System M+ pivot hinge inside Close-up of the tundra-finish steel pivot door's edge and bronze trim detail, Broporte project by Robert Kolenik, with FritsJurgens System M+ pivot hinge inside

Nominee - 5th place

11 points out of 24

Australia | Designed by DNA Architects | Made by Pichelmann Custom Building | Photography by Lightbulb studio

Top pivot: TP-40

Bottom pivot: System M+

Concrete double-height living space with a black staircase, colourful abstract paintings and a cowhide rug, Pichelmann Custom Building by DNA Architects Concrete double-height living space seen from another angle, with a green lounge chair and hanging plants, Pichelmann Custom Building by DNA Architects

Best Specialty Application 2022 

The specialty application award for this year’s contest goes to a fantastic example of how to apply System 3. The nominees have specified System One or System 3 in special, albeit opposite, ways. Take a look:

Winner - 1st place

19 points out of 24

Austria | Designed by Laurenz Vogel Architekten | Made by MTB Schreinerei & Martin Fuchs Innenausbau | Photography by Christian Buck

Top pivot: TP-70

Bottom pivot: System 3

Wooden slatted pivoting wall in a gable-roofed kitchen and living space, Laurenz Vogel Architekten, with FritsJurgens System Fx pivot hinge inside Wooden slatted pivoting wall in a gable-roofed kitchen and living space, Laurenz Vogel Architekten, with FritsJurgens System Fx pivot hinge inside Wooden slatted pivoting wall in a gable-roofed kitchen and living space, Laurenz Vogel Architekten, with FritsJurgens System Fx pivot hinge inside Wooden slatted pivoting wall in a gable-roofed kitchen and living space, Laurenz Vogel Architekten, with FritsJurgens System Fx pivot hinge inside Wooden slatted pivoting wall in a gable-roofed kitchen and living space, Laurenz Vogel Architekten, with FritsJurgens System Fx pivot hinge inside Wooden slatted pivoting wall in a gable-roofed kitchen and living space, Laurenz Vogel Architekten, with FritsJurgens System Fx pivot hinge inside Wooden slatted pivoting wall in a gable-roofed kitchen and living space, Laurenz Vogel Architekten, with FritsJurgens System Fx pivot hinge inside

This design has three pivot doors alongside each other, all made of oakwood slats. Because the space between each slat is 3 centimeters, they let in enough light. The doors are 1.6 meters in width and 6 meters in height each: they reach from the floor of the ground floor to the ceiling of the first floor. The height posed the greatest challenge to this project, said Vogel. “When working with natural materials, you must consider the humidity of a room. As soon as the temperature in the living room rises, the wood will expand, and there is a risk of warping. To prevent this, fellow woodworkers of MTB Schreinerei built a steel frame in the door – each slat contains a steel thread. As a result, the pivot doors weigh 450 kilos each.” 

Nominee - 2nd place

16 points out of 24

United States | Designed by MODE4 Architecture | Made by Square One Development Group | Photography by Anice Hoachlander

Top pivot: TP-70

Bottom pivot: System One

Wood-slatted pivoting screen doors along a garden walkway among birch trees, Mode4 Architecture, with FritsJurgens System One pivot hinge inside Exterior view of a wood-clad garden pavilion with pivoting screen doors ajar among birch trees, Mode4 Architecture, with FritsJurgens System One pivot hinge inside Birch tree courtyard between wood-clad pivot door walls, Square One Development Group, photograph Christopher Tucker, with FritsJurgens System One pivot hinge inside Birch tree courtyard between wood-clad pivot door walls, Square One Development Group, photograph Christopher Tucker, with FritsJurgens System One pivot hinge inside Birch tree courtyard between wood-clad pivot door walls, Square One Development Group, photograph Christopher Tucker, with FritsJurgens System One pivot hinge inside Birch tree courtyard between wood-clad pivot door walls, Square One Development Group, photograph Christopher Tucker, with FritsJurgens System One pivot hinge inside

Nominee - 3rd place

15 points out of 24

Austria | Designed and made by Möbelbau Breitenthaler | Photography by Elana Egger

Top pivot: TP-70

Bottom pivot: System One

Dark wood wardrobe wall with a flush pivot door open to reveal lit shelving, Mobelbau Breitenthaler, Elena Egger, with FritsJurgens System M+ pivot hinge inside Dark wood wardrobe wall with a flush pivot door open to reveal lit shelving, Mobelbau Breitenthaler, Elena Egger, with FritsJurgens System M+ pivot hinge inside Dark wood cupboard pivot doors open to a shelving nook, Möbelbau Breitenthaler Total Solution, with FritsJurgens System M+ pivot hinge inside Dark wood cupboard pivot doors open to a shelving nook, Möbelbau Breitenthaler Total Solution, with FritsJurgens System M+ pivot hinge inside Dark wood cupboard pivot doors open to a shelving nook, Möbelbau Breitenthaler Total Solution, with FritsJurgens System M+ pivot hinge inside

Widest Submitted Pivot Door

The widest door category of 2022 is won by HEXcores’ over 4,7 meters wide pivot door. It is a pivoting wall, almost unrecognizable as a door.  

United States | Designed by Hunton Brady Architect | Made by HEXcores | Photography by Chad Baumer

Top pivot: TP-70

Bottom pivot: System One

Wide wood-veneer pivot wall dividing a warm-toned room with a slatted ceiling, Huntonbrady Architect, with FritsJurgens System M+ pivot hinge inside Wide wood-veneer pivot wall dividing a warm-toned room with a slatted ceiling, Huntonbrady Architect, with FritsJurgens System M+ pivot hinge inside Wide wood-paneled pivot door open to a glowing blue-lit room, HuntonBrady Architects project, with FritsJurgens System M+ pivot hinge inside Dark wood pivot door panels standing open beside a staircase in a modern lounge, HuntonBrady Architects project, with FritsJurgens System M+ pivot hinge inside

Tallest Submitted Pivot Door

Our specialty application winner is also the winner of our tallest door category. With 6 meters in height, they are the tallest doors submitted this year. We're looking forward to the heights this contest will take us next year.  

Austria | Designed by Laurenz Vogel Architekten | Made by MTB Schreinerei & Martin Fuchs Innenausbau | Photography by Christian Buck

Top pivot: TP-70

Bottom pivot: System 3

Wood-slatted pivot panels seen from a stair landing with a dark tiled accent wall, Laurenz Vogel Architekten, with FritsJurgens System Fx pivot hinge inside Wood-slatted pivot panels seen from a stair landing with a dark tiled accent wall, Laurenz Vogel Architekten, with FritsJurgens System Fx pivot hinge inside

Submit your project for 2023

Do you want to show your mastery of pivot doors to the industry and compete for one of the titles of FritsJurgens Best Pivot Doors 2023? Submit your project now.

Submit for 2023

FritsJurgens account Coming soon

Accounts are not available yet

Thank you for your interest. Tell us what you need, and help decide what we build first.

What best describes you? Select all that apply

We use your details only for this request. See our Privacy Policy.